Get $2,125 Cash Back
172 ALDERLEA Avenue, Mount Hope — listed at $849,900. Earn buyer cashback at closing. No catches, just more money in your pocket.
Pride of ownership shines throughout this beautifully updated Mount Hope home. Thoughtfully renovated and meticulously cared for, this is the kind of home where the big projects have already been done, so you can simply move in and enjoy. The heart of the home is the customrenovated kitchen, complemented by updated bathrooms with quartz countertops, a refreshed primary ensuite, newer flooring throughout both levels, fresh paint, updated fireplaces and modern energy-efficient lighting and fixtures. The vaulted family room adds an airy, inviting space for everyday living, while the finished basement offers exceptional flexibility with additional bedrooms, a full bathroom, recreation space and a den. Step outside and discover your own backyard retreat, complete with a restored and freshly stained deck and above-ground pool-perfect for summer entertaining, family time and making the most of warm-weather living. Set on a generous lot, with space to fit up to six parking spaces, this 4 bedroom, 4-bathroom home offers space, functionality and thoughtful updates in one of Mount Hope's established neighbourhoods. With convenient access to Upper James, Highway 6, Hamilton International Airport, schools, shopping and major Commuter routes, this is a home that truly delivers on comfort, convenience and move-in-ready living. Beautifully updated. Exceptionally cared for. Ready for its next chapter. (id:60164)
| Room | Level | Dimensions |
|---|---|---|
| Other | Basement | 4'10'' x 9'11'' |
| Cold room | Basement | 3'11'' x 18'7'' |
| Bedroom | Basement | 9'5'' x 12'4'' |
| Office | Basement | 6'8'' x 8'11'' |
| 4pc Bathroom | Basement | 6'4'' x 8'11'' |
| Recreation room | Basement | 19'7'' x 21'3'' |
| 3pc Bathroom | Second level | 6'7'' x 12'1'' |
| Primary Bedroom | Second level | 11'0'' x 16'3'' |
| 4pc Bathroom | Second level | 5'1'' x 8'0'' |
| Bedroom | Second level | 10'8'' x 11'1'' |
| Bedroom | Second level | 9'10'' x 11'1'' |
| 2pc Bathroom | Main level | 4'1'' x 6'5'' |
| Kitchen/Dining room | Main level | 11'10'' x 19'1'' |
| Living room | Main level | 10'8'' x 16'4'' |
| Dining room | Main level | 10'7'' x 12'11'' |
| Family room | Main level | 10'7'' x 13'8'' |
What's the parking situation?+
This property includes 6 spaces — Attached Garage.
How is the space laid out across floors?+
This is a 2-storey single family. The 4 bedrooms and 4 bathrooms are typically split with living areas on the main floor and bedrooms above — confirm the exact layout during a showing.
How is the home heated? Is it efficient?+
Heating is forced air, natural gas. Gas heating is generally the most cost-efficient option in Ontario winters.
Tell me about the pool.+
This property has a pool: Above ground pool. Ask whether it's open year-round or seasonal, and factor in maintenance costs when budgeting.
What are the ongoing costs beyond the mortgage?+
Budget for annual property taxes of $6,522.15, heating is forced air, natural gas. Always verify the latest figures with your agent before making an offer — these change yearly.
Is there air conditioning?+
Yes — central air conditioning cooling is in place.
Ask About This Property
Nearby Places
Searching nearby places…
Benchmark price · Updated 2026-10
Year over year
Past 10 years
Similar listings
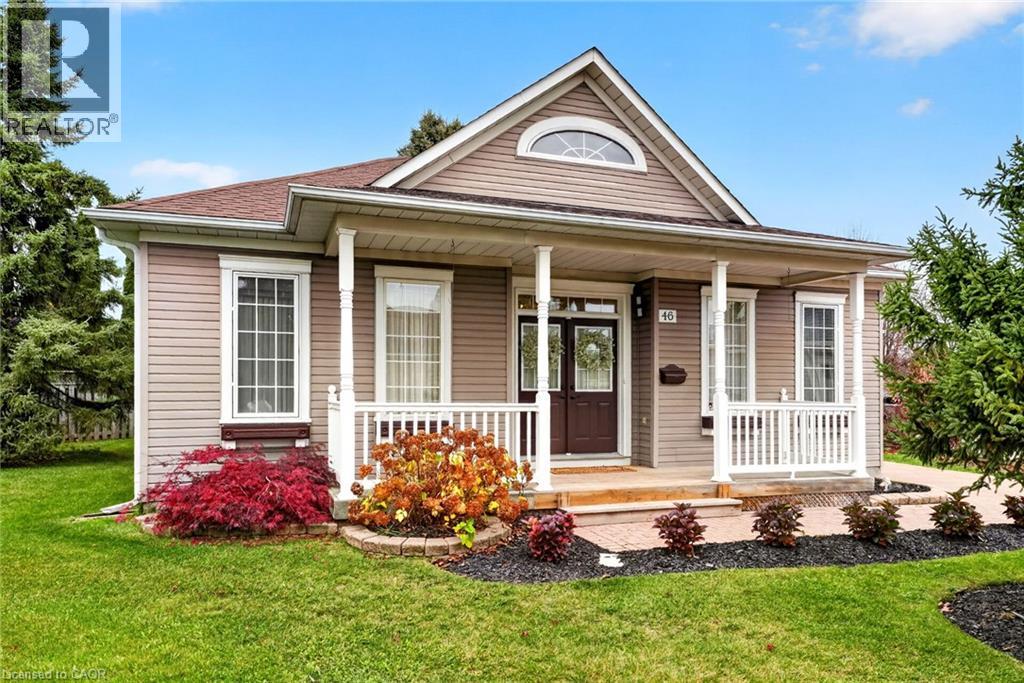
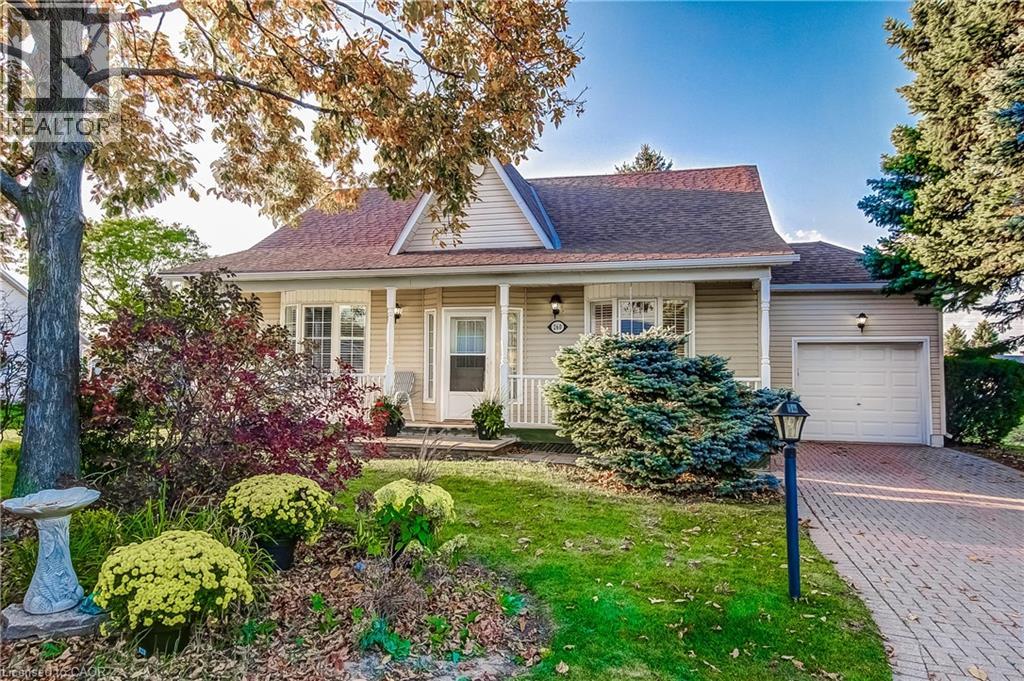
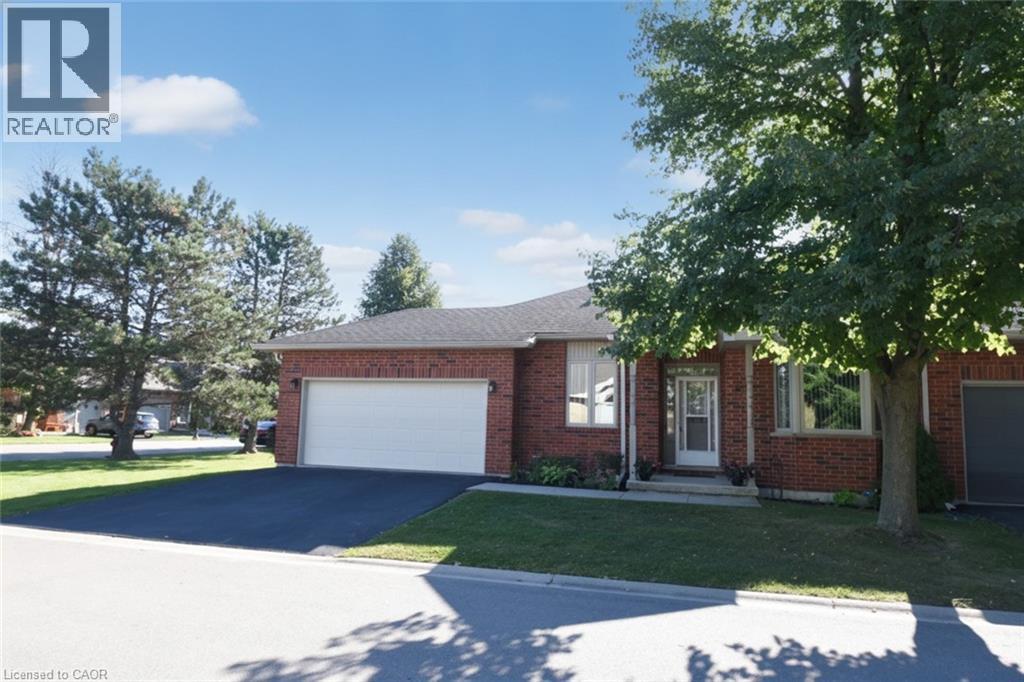
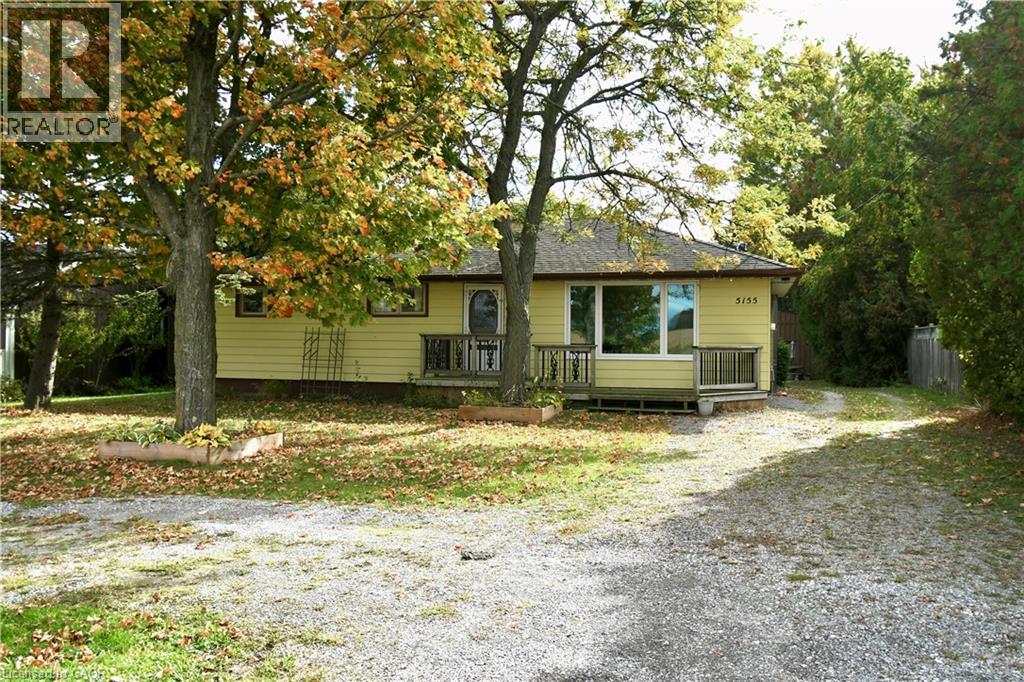
 For Sale13 days40
 For Sale117 days48
 For Sale48 days48
 For Sale6 days20

The listing data above is provided under copyright by the Canadian Real Estate Association. While the information is considered reliable, its accuracy is not guaranteed by the Canadian Real Estate Association or getsetsold.ca. Neither getsetsold.ca nor its affiliates make any representations or warranties, express or implied, regarding the accuracy or completeness of the information presented here.